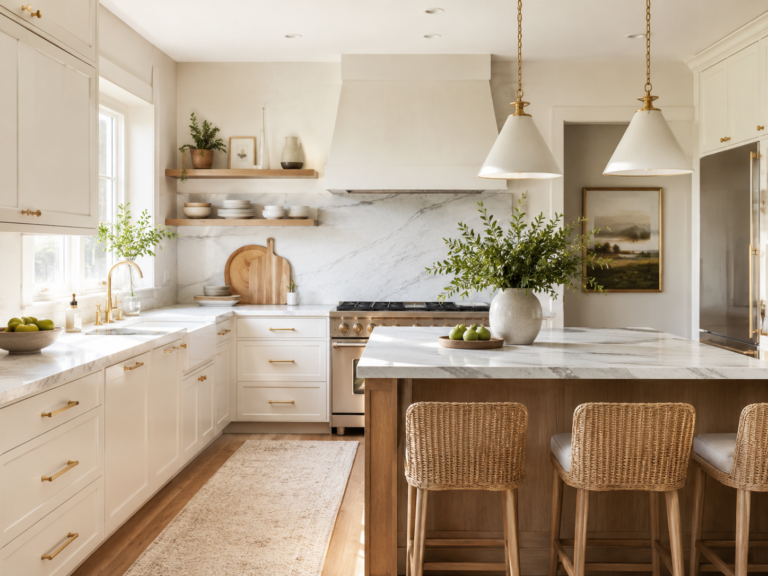
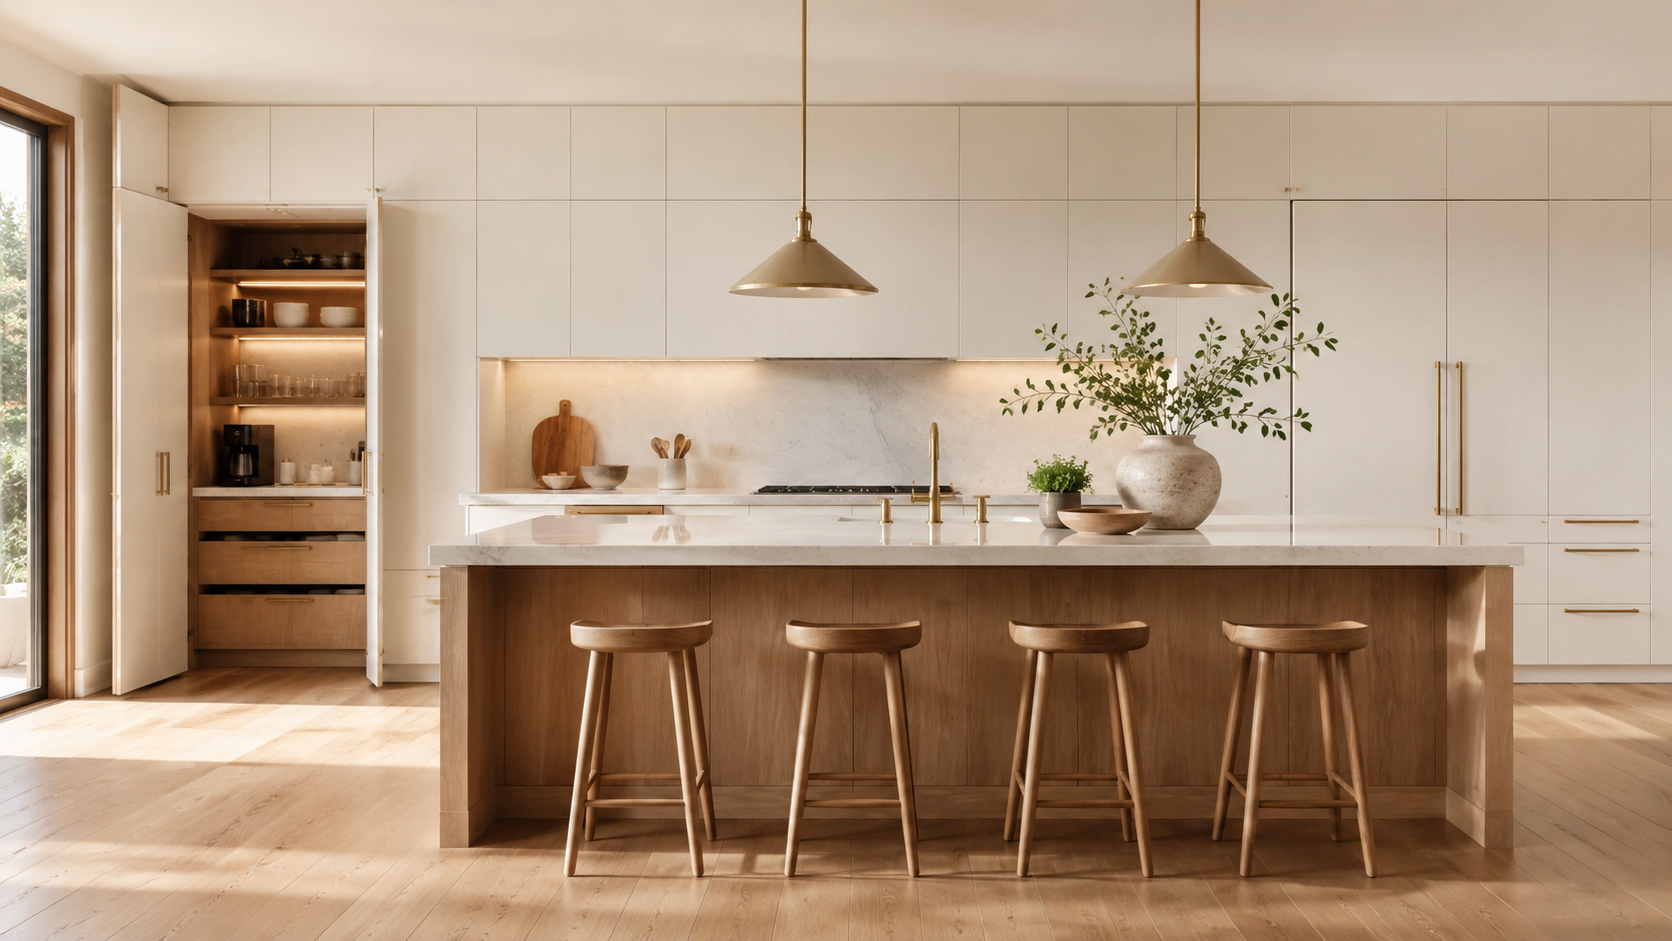
12 Private Kitchen Decor Ideas in 2026
A kitchen can be beautiful and still feel too exposed. In open-plan homes especially, every dish, appliance, charging cord, grocery bag, and coffee cup becomes part of the living room view. You may have nice cabinets and good countertops, but if the kitchen is always visible, it can start to feel noisy even when it is technically clean.
That is why private kitchen decor is becoming so appealing in 2026. It is not about hiding the kitchen completely or making the room feel closed off and old-fashioned. It is about creating a calmer, more intentional kitchen where prep work, storage, appliances, and daily mess have places to disappear.
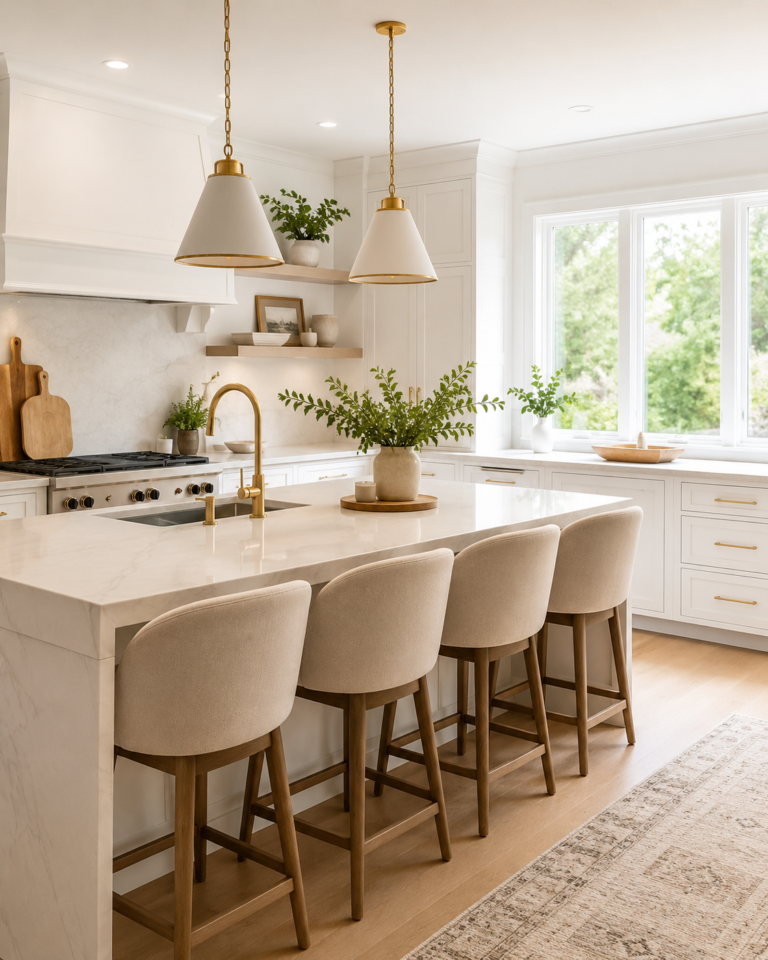
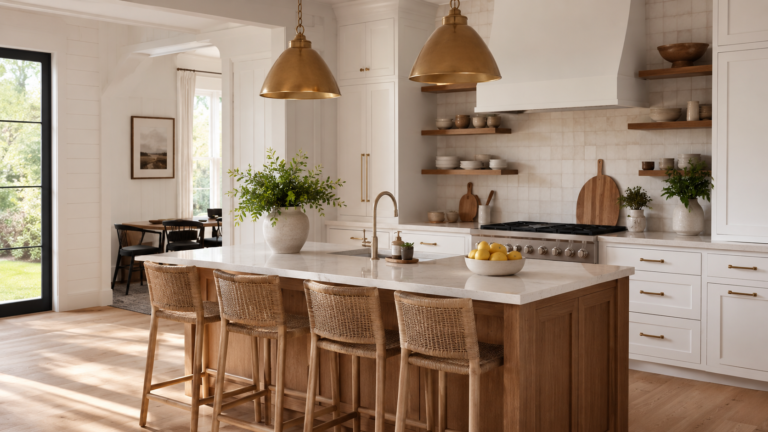
Imagine walking into a kitchen and living room where the toaster is not sitting out all day, the pantry is organized behind beautiful doors, the coffee station closes when you are done, the lighting feels warm at night, and the island looks like a furniture piece instead of a dumping ground. That is the feeling private kitchen design creates.
A private kitchen can work in a large home with a scullery, a compact apartment with an appliance garage, or a family kitchen with better drawer storage. The idea is simple: keep the beauty visible and give the busy parts of kitchen life somewhere to go.
These 12 private kitchen decor ideas in 2026 focus on real materials, realistic layouts, practical budgets, and designs that support daily living. Each idea improves beauty, function, comfort, lighting, storage, maintenance, or long-term value.
Quick Wins for a More Private Kitchen
- Create one hidden appliance zone. Store the toaster, blender, coffee maker, or mixer behind a cabinet door or in a deep pantry cabinet.
- Use trays to control countertop items. A tray makes oil bottles, salt, pepper, and utensils look intentional instead of scattered.
- Add under-cabinet lighting. It makes work areas easier to use and gives the kitchen a softer evening mood.
- Use cabinet-matching bins inside open shelves. This keeps visible storage from looking chaotic.
- Clear the island every night. A clean island instantly makes the whole kitchen feel calmer and more expensive.
Featured Snippet Questions
What is a private kitchen in interior design?
A private kitchen is a kitchen designed to feel calmer, less exposed, and more organized. It often uses hidden storage, appliance garages, pantry zones, panel-ready appliances, closed cabinetry, and softer separation from living areas. The goal is not secrecy. The goal is reducing visible clutter while keeping the kitchen practical.
Are private kitchens popular in 2026?
Private kitchen ideas are gaining attention in 2026 because many homeowners want open-plan comfort without constant visual clutter. NKBA’s 2026 kitchen research points to smarter storage, pantries, custom refrigerator panels, and layered lighting, which all support the private kitchen look.
How do I make my kitchen feel more private?
Start by hiding the busiest items: small appliances, food packaging, trash, recycling, cleaning supplies, and charging cords. Use closed storage, pull-out drawers, pantry cabinets, appliance garages, and integrated panels. Then soften the room with warm lighting, wood, curtains, and a calmer color palette.
What colors work best for a private kitchen?
Warm white, taupe, mushroom, soft beige, sage green, olive, charcoal, walnut, and natural oak work beautifully in private kitchens. These colors feel calm and architectural. They also pair well with quartz, porcelain, ceramic tile, stainless steel, brass, black metal, and natural stone.
Is a scullery necessary for a private kitchen?
No, a scullery is helpful but not necessary. A private kitchen can be created with a pantry cabinet, appliance garage, deep drawers, cabinet panels, or a hidden coffee station. The idea is to separate visual clutter from the main kitchen view, even in a small home.
The Invisible Appliance Kitchen
Purpose:
To make the kitchen feel calmer by concealing appliances behind cabinetry and dedicated storage zones.
Why It Works:
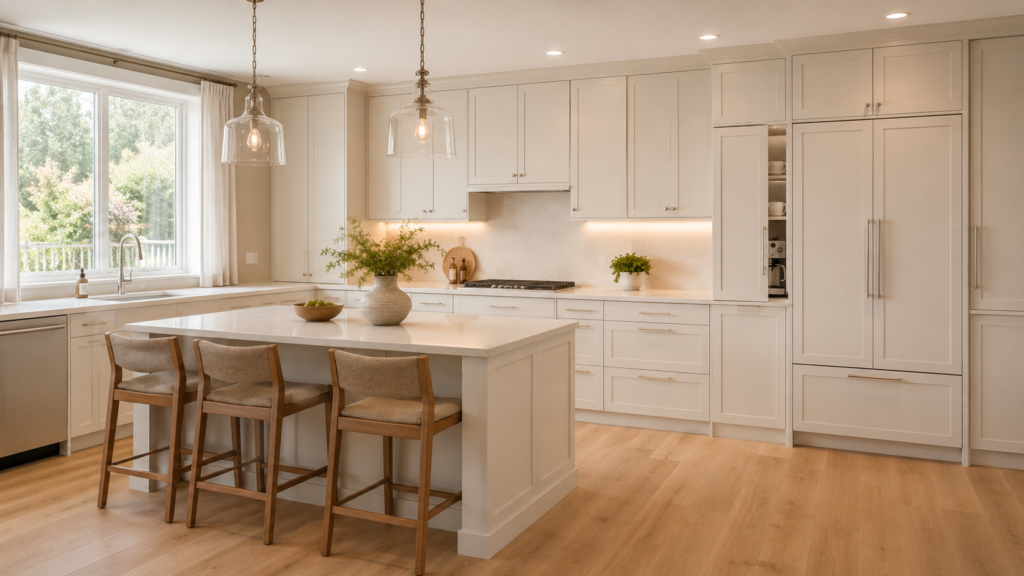
Appliances are useful, but too many visible machines can make a kitchen look busy. Integrated panels and appliance garages create a cleaner, more architectural look.
Key Features:
- Panel-ready refrigerator
- Hidden dishwasher
- Appliance garage
- Full-height cabinetry
- Minimal counter clutter
Detailed Explanation:
This idea works best in open-plan kitchens, apartments, and homes where the kitchen is visible from the living or dining room. You do not have to hide every appliance. Start with the most visually bulky pieces, such as the refrigerator, microwave, toaster, coffee machine, and stand mixer.
Warm white, mushroom, taupe, pale oak, or walnut cabinetry helps the kitchen feel more like furniture. Quartz counters are practical because they are easy to clean and commercially available in many neutral patterns.
For lighting, use under-cabinet LEDs so the work area remains functional. A private kitchen should never become hard to use. It should simply look calmer when cooking is finished.
Best For:
Open-plan homes, modern apartments, luxury kitchens, and homeowners who dislike visible appliances.
Designer Tip:
Designers often hide the refrigerator first because it is one of the largest visual elements in the room.
Common Mistake To Avoid:
Do not hide appliances behind doors that block workflow. If the door swing is annoying, the appliance will end up sitting on the counter again.
Maintenance Level:
Low Maintenance. Fewer visible surfaces make daily wiping easier.
Estimated Budget (USD):
$500–$2,500 for appliance-garage upgrades; $8,000–$35,000+ for panel-ready appliances and custom cabinetry.
The Butler Pantry Kitchen
Purpose:
To move prep work, food storage, and small appliances away from the main kitchen view.
Why It Works:
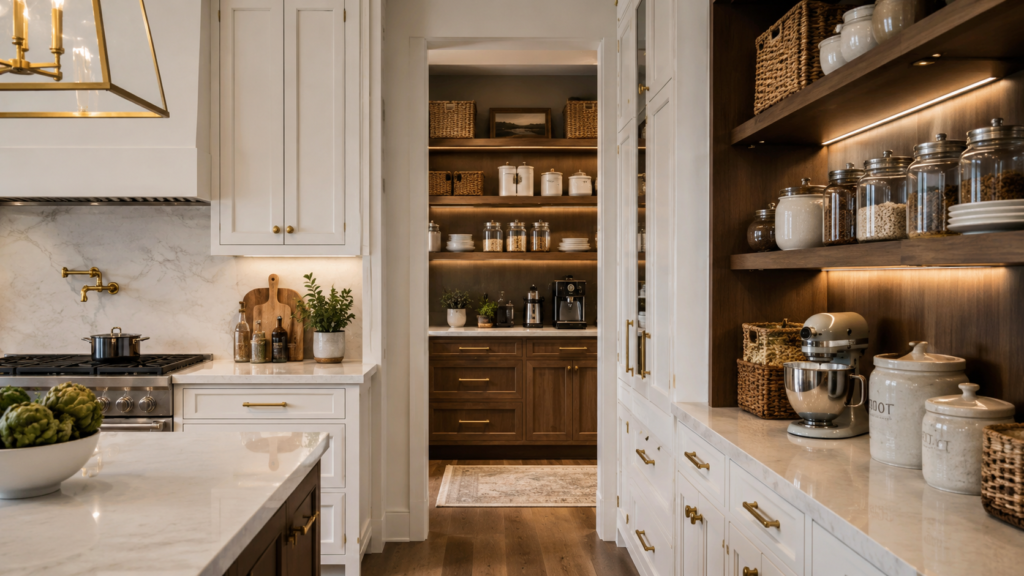
A butler pantry gives the main kitchen breathing room. It also helps with entertaining, coffee stations, extra dishes, and backup storage.
Key Features:
- Secondary counter
- Pantry shelving
- Small appliance storage
- Servingware zone
- Good lighting
Detailed Explanation:
A butler pantry works best in medium to large homes, but the concept can be scaled down. Even a tall cabinet with outlets and pull-out shelves can function like a mini pantry station. In larger homes, a butler pantry between the kitchen and dining room can hold serving pieces, coffee supplies, drinks, and overflow dishes.
Use durable surfaces such as quartz, laminate, butcher block, or porcelain. Shelves should not be too deep unless they include baskets or pull-outs. Deep shelves often become messy because items disappear in the back.
Soft lighting matters here. Under-shelf lighting makes the pantry easier to use and more beautiful.
Best For:
Families, entertainers, large kitchens, and homes with limited main-kitchen storage.
Designer Tip:
Many designers recommend placing the most-used pantry items between waist and eye level for easier access.
Common Mistake To Avoid:
Do not make the pantry beautiful but impractical. If appliances cannot plug in easily, the space will not function well.
Maintenance Level:
Medium Maintenance. Pantries need regular editing, but good containers and zones make upkeep easier.
Estimated Budget (USD):
$1,000–$5,000 for a pantry cabinet upgrade; $8,000–$40,000+ for a built-in butler pantry.
The Soft-Separated Kitchen
Purpose:
To create privacy without fully closing off the kitchen.
Why It Works:
Many homeowners like open-plan living but do not want the kitchen completely exposed. Soft separation gives the room definition while keeping light and connection.
Key Features:
- Arched doorway
- Glass partition
- Half wall or cased opening
- Peninsula divider
- Coordinated flooring
Detailed Explanation:
Soft separation works well when a kitchen opens directly into a living or dining area. Instead of adding a full wall, use a wide cased opening, glass partition, reeded glass panel, open shelving divider, or peninsula. These features create a visual boundary without making the home feel dark.
Color is important. Use kitchen colors that connect to nearby rooms. For example, taupe cabinets can relate to a beige living room, while oak shelves can repeat wood flooring.
Lighting should also transition smoothly. If the living room uses warm lamps, avoid cold kitchen lighting. Keep both spaces visually connected but functionally distinct.
Best For:
Open-plan homes, apartments, kitchen-dining spaces, and families who want connection with less mess on display.
Designer Tip:
Designers often repeat one material across both spaces so the separation feels intentional, not awkward.
Common Mistake To Avoid:
Do not block natural light with a heavy wall unless the kitchen has enough windows. Use glass or partial separation when light is limited.
Maintenance Level:
Low Maintenance. Partial dividers are easy to clean and do not add much upkeep.
Estimated Budget (USD):
$500–$3,000 for simple dividers or shelving; $5,000–$20,000+ for architectural changes.
The Hidden Coffee and Breakfast Station
Purpose:
To keep daily morning items organized but out of sight when not in use.
Why It Works:
Coffee makers, mugs, tea boxes, bread, toaster, sweeteners, and snacks can clutter a kitchen fast. A hidden breakfast station keeps the morning routine efficient and attractive.
Key Features:
- Pocket doors or lift-up doors
- Outlet inside cabinet
- Mug storage
- Toaster shelf
- Coffee and tea containers
Detailed Explanation:
This idea works in both small and large kitchens. In a small kitchen, use one tall cabinet as a breakfast station. In a large kitchen, dedicate a cabinet wall or pantry section to coffee, tea, toast, and quick breakfast items.
Materials should be easy to wipe. Quartz, laminate, sealed wood, or stainless shelf liners can handle crumbs and spills. Add LED lighting inside the cabinet so the station feels intentional.
Use glass jars, ceramic canisters, or labeled bins for sugar, tea, coffee pods, and snacks. Keep the design calm with warm wood, cream, taupe, black, or brass accents.
Best For:
Busy families, coffee lovers, apartment kitchens, and open kitchens where counters get cluttered.
Designer Tip:
A hidden breakfast station works best when it is near the refrigerator or pantry, so the morning routine feels natural.
Common Mistake To Avoid:
Do not place a coffee station far from water or trash. It becomes inconvenient and messy.
Maintenance Level:
Medium Maintenance. Crumbs, coffee grounds, and spills need regular cleaning.
Estimated Budget (USD):
$300–$1,500 for styling and organizers; $2,500–$12,000+ for custom cabinetry with outlets and pocket doors.
The Floor-to-Ceiling Storage Wall
Purpose:
To maximize storage while keeping the kitchen visually clean.
Why It Works:
Floor-to-ceiling cabinetry uses vertical space efficiently and reduces the need for countertop storage.
Key Features:
- Tall cabinets
- Pull-out pantry units
- Deep drawers
- Integrated refrigerator
- Hidden cleaning storage
Detailed Explanation:
This idea is especially useful in small and medium kitchens. Instead of spreading storage across many shallow cabinets, create one strong storage wall. It can hold food, dishes, small appliances, brooms, recycling, and even a hidden desk zone.
Colors should be calm because a tall wall of cabinets has a lot of visual weight. Warm white, light oak, soft gray, mushroom, or taupe works beautifully. Dark colors can work in large kitchens with strong natural light.
Good hardware matters. Slim pulls, recessed pulls, or touch-latch doors keep the storage wall clean. Add interior lighting to deep cabinets so items do not get lost.
Best For:
Small kitchens, open-plan homes, minimalist kitchens, and families needing serious storage.
Designer Tip:
Designers often combine drawers at the bottom and cabinets above because drawers make daily items easier to access.
Common Mistake To Avoid:
Do not make every tall cabinet the same inside. Mix shelves, drawers, pull-outs, and vertical dividers.
Maintenance Level:
Low Maintenance. Closed storage keeps dust and visual clutter down.
Estimated Budget (USD):
$2,000–$8,000 for modular storage walls; $10,000–$40,000+ for custom full-height cabinetry.
The Private Prep Zone Kitchen
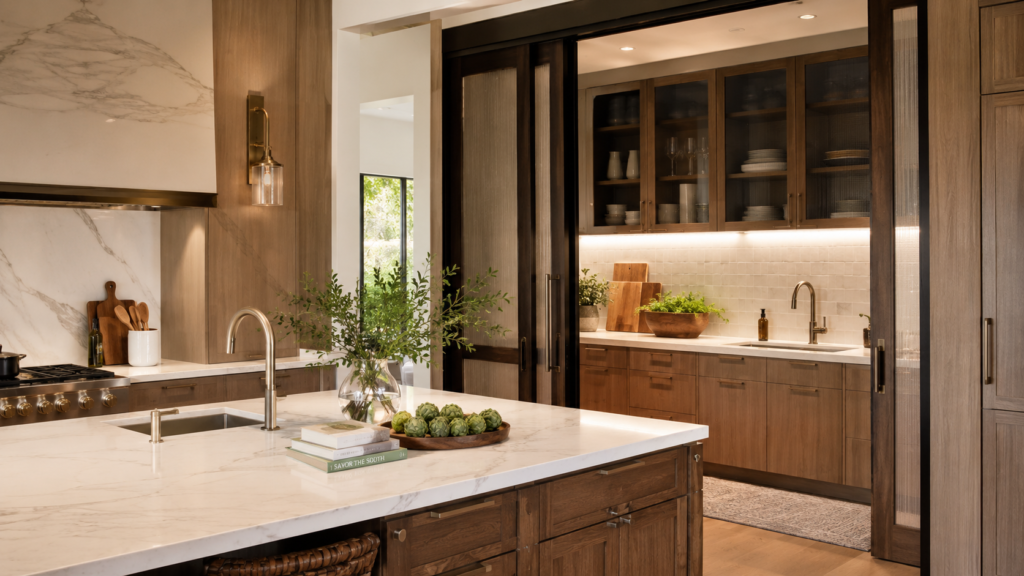
Purpose:
To keep chopping, mixing, cleanup, and mess away from the main entertaining area.
Why It Works:
A private prep zone allows the visible kitchen island to stay cleaner, especially during gatherings.
Key Features:
- Secondary counter
- Prep sink if space allows
- Cutting board storage
- Trash pull-out
- Task lighting
Detailed Explanation:
This idea is excellent for people who entertain or cook often. The prep zone can be in a pantry, scullery, side counter, or back wall. It should include nearby trash, knives, cutting boards, mixing bowls, and cleaning supplies.
You do not need a second kitchen. Even a well-planned side counter can become a private prep area if it has the right storage and lighting. Use quartz or stainless steel if the zone gets heavy use. Butcher block is beautiful but needs more care.
The visible island can then be styled for serving, seating, and conversation.
Best For:
Entertainers, serious home cooks, open-plan homes, and large family kitchens.
Designer Tip:
Designers often separate “show space” from “work space” in luxury kitchens to keep the main view calm.
Common Mistake To Avoid:
Do not create a prep zone without trash access. It slows down cooking and creates extra mess.
Maintenance Level:
Medium Maintenance. Prep zones need regular cleaning because they handle food and spills.
Estimated Budget (USD):
$800–$5,000 for storage and counter improvements; $8,000–$35,000+ with plumbing or custom millwork.
The Moody Private Kitchen Palette
Purpose:
To create an intimate, elegant kitchen that feels less exposed and more room-like.
Why It Works:
Deeper colors can make a kitchen feel cozy and private. They add depth, especially when balanced with warm lighting and natural materials.
Key Features:
- Olive, navy, charcoal, or mushroom cabinets
- Warm wood accents
- Brass, bronze, or black hardware
- Cream or light stone counters
- Soft lighting
Detailed Explanation:
A moody private kitchen works best when it has enough light or strong contrast. Deep olive, slate blue, charcoal, espresso, and walnut can feel rich and timeless when paired with cream counters, light tile, or warm wood floors.
In small kitchens, use deeper colors on lower cabinets and keep upper cabinets lighter. In larger kitchens, full dark cabinetry can feel dramatic and elegant. Lighting should be warm and layered so the room does not feel heavy.
Decor accessories should be simple: ceramic bowls, framed art, linen towels, wood cutting boards, and a few plants.
Best For:
Evening entertainers, traditional homes, modern cozy kitchens, and spaces needing more character.
Designer Tip:
Designers often balance dark cabinets with reflective or light surfaces so the kitchen feels rich, not gloomy.
Common Mistake To Avoid:
Do not use dark colors without testing them in your actual kitchen light. Some shades look beautiful online but too heavy at home.
Maintenance Level:
Medium Maintenance. Dark cabinets may show dust, fingerprints, and water marks more easily.
Estimated Budget (USD):
$500–$3,000 for paint, hardware, and styling; $10,000–$50,000+ for new cabinetry and counters.
The Glass-Door Pantry Display
Purpose:
To create storage that feels decorative but still partly concealed.
Why It Works:
Glass doors give visibility without full exposure. Reeded or frosted glass softens clutter while keeping the kitchen light and elegant.
Key Features:
- Reeded glass doors
- Labeled jars
- Woven baskets
- Interior lighting
- Coordinated dishes
Detailed Explanation:
A glass-door pantry is a good middle ground between open shelving and closed cabinets. Clear glass looks best when the contents are very organized. Reeded, ribbed, or frosted glass is more forgiving because it blurs the view.
Use this idea for dishes, glassware, dry goods, baking items, or serving pieces. Keep packaging inside baskets or containers so the pantry does not become visually loud.
Color combinations can include sage and brass, white and oak, navy and polished nickel, or taupe and black. Interior lighting makes the pantry look custom and helps at night.
Best For:
Small kitchens, stylish pantries, transitional kitchens, and homeowners who like display storage but need softness.
Designer Tip:
Designers often use reeded glass when they want storage to feel lighter without showing every detail inside.
Common Mistake To Avoid:
Do not use clear glass doors for messy everyday storage. Choose reeded glass or solid doors instead.
Maintenance Level:
Medium Maintenance. Glass needs cleaning, and visible items need occasional organizing.
Estimated Budget (USD):
$500–$2,500 for glass door upgrades; $3,000–$15,000+ for custom pantry cabinets.
The Hidden Trash and Cleaning Zone
Purpose:
To hide the least attractive but most necessary parts of kitchen life.
Why It Works:
Trash cans, recycling bags, cleaning sprays, and dish supplies can make a kitchen feel messy. A hidden utility zone keeps them accessible but out of sight.
Key Features:
- Pull-out trash and recycling
- Under-sink organizers
- Cleaning caddy
- Compost bin if used
- Drawer for towels and sponges
Detailed Explanation:
This idea is not glamorous, but it makes a big difference. A private kitchen needs practical storage for unattractive items. Place trash and recycling near the prep zone or sink. Store cleaning supplies under the sink in pull-out bins or a removable caddy.
Use waterproof liners under the sink to protect cabinets. Keep dish towels in a nearby drawer instead of hanging too many on the oven handle. If you compost, use a sealed countertop bin or a pull-out system to control odor.
This idea works in every kitchen size because every kitchen needs waste and cleaning storage.
Best For:
Family kitchens, small kitchens, rental kitchens, and homes where clutter builds up quickly.
Designer Tip:
Designers often plan trash early in the layout because poor trash placement affects daily workflow.
Common Mistake To Avoid:
Do not place trash too far from the main prep surface. It creates extra steps and messy counters.
Maintenance Level:
Low to Medium Maintenance. The system is easy, but bins need regular cleaning.
Estimated Budget (USD):
$75–$500 for organizers; $500–$2,500 for built-in pull-out trash systems.
The Quiet Dining Nook Kitchen
Purpose:
To create a cozy eating area that feels separate from the busy cooking zone.
Why It Works:
A dining nook gives the kitchen a softer, more personal feeling. It also creates a calm place for breakfast, coffee, homework, or casual meals.
Key Features:
- Banquette or small dining table
- Upholstered cushions
- Wall sconce
- Art or mirror
- Built-in storage if possible
Detailed Explanation:
A dining nook works in small and large kitchens. In small kitchens, use a round table to improve movement. In larger kitchens, a built-in banquette can create storage under the seat and make the kitchen feel more custom.
Use washable performance fabric for cushions, especially in homes with children. Colors like oatmeal, olive, dusty blue, beige, and warm gray are practical and soft. Add a wall sconce or pendant over the table to make the nook feel intentional.
This idea supports privacy because it creates a calmer zone within or beside the kitchen.
Best For:
Family kitchens, breakfast areas, small homes, and kitchens that need a cozy corner.
Designer Tip:
Designers often use banquettes to soften kitchens because cabinets and counters can feel hard and angular.
Common Mistake To Avoid:
Do not use delicate fabric in a kitchen eating area. Choose washable or performance textiles.
Maintenance Level:
Medium Maintenance. Upholstery and cushions need regular cleaning.
Estimated Budget (USD):
$300–$2,000 for a table, chairs, and styling; $3,000–$12,000+ for a custom banquette.
The Integrated Open Shelf Moment
Purpose:
To add personality without making the kitchen feel exposed or cluttered.
Why It Works:
A small amount of open shelving can make a private kitchen feel warm and lived-in. The key is using it as an accent, not the main storage system.
Key Features:
- One or two shelves
- Everyday dishes
- Art or ceramics
- Under-shelf lighting
- Closed storage nearby
Detailed Explanation:
Open shelves work best when they hold items you actually use or love. A private kitchen should not have every wall open. Instead, use one small open shelf area to display ceramic bowls, glassware, cookbooks, framed art, or a few plants.
For materials, oak, walnut, painted wood, or metal brackets can work. Keep the shelf color connected to the rest of the room. If your cabinets are warm white, oak shelves add warmth. If cabinets are dark, light shelves can soften the space.
Lighting under the shelf adds both task function and evening atmosphere.
Best For:
Private kitchens that need warmth, personality, or a decorative focal point.
Designer Tip:
Designers often keep open shelving near the coffee station or sink because the items are easy to use and restyle.
Common Mistake To Avoid:
Do not use open shelves as overflow storage. They should look curated, not crowded.
Maintenance Level:
Medium Maintenance. Open shelves collect dust and need regular editing.
Estimated Budget (USD):
$150–$1,000 for shelves and styling; $1,500–$5,000+ for custom integrated shelving.
The Warm Minimalist Private Kitchen
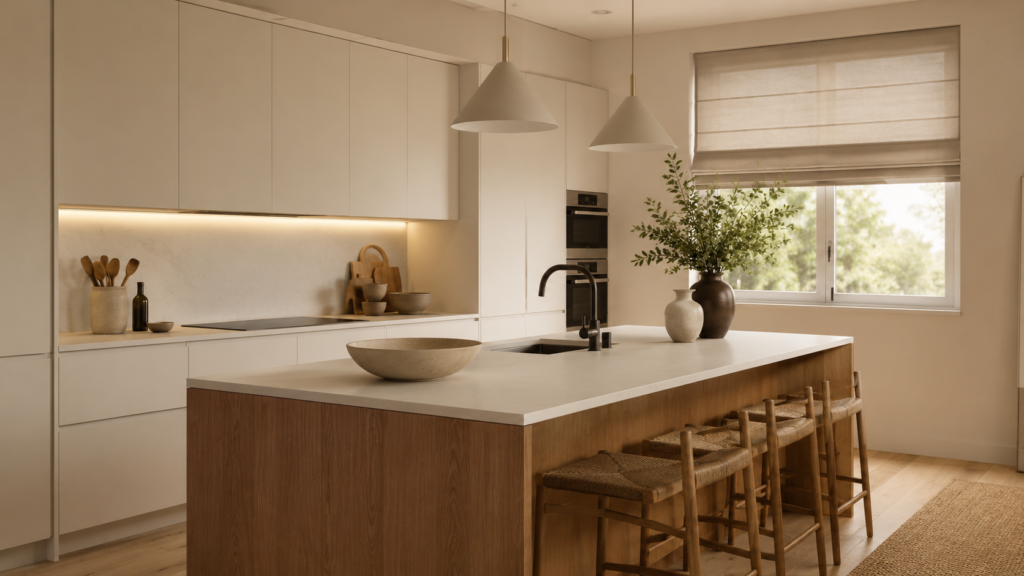
Purpose:
To create a private kitchen that feels clean, warm, and timeless rather than cold or empty.
Why It Works:
Warm minimalism removes visual noise while keeping texture and comfort. It is ideal for kitchens that need to feel peaceful but not sterile.
Key Features:
- Seamless cabinets
- Warm neutral palette
- Hidden appliances
- Natural wood
- Simple decor
Detailed Explanation:
This idea works in almost any kitchen size. Use warm white or cream cabinets, oak or walnut accents, quartz counters, and simple hardware. Keep decor minimal but tactile: a ceramic bowl, linen towel, wood cutting board, and one plant.
Lighting should be soft and layered. Under-cabinet lighting, pendants, and warm ceiling lights prevent the room from feeling flat. Avoid too many colors. A good palette might be cream, oak, white quartz, and matte black. Another option is taupe, walnut, brass, and stone gray.
Long-term practicality is the strength of this design. It is easy to update with small accents later.
Best For:
Small kitchens, open-plan homes, calm modern interiors, and homeowners who want a timeless look.
Designer Tip:
Designers often use texture instead of extra decoration in minimalist kitchens.
Common Mistake To Avoid:
Do not remove so much decor that the kitchen feels lifeless. Add wood, fabric, plants, or ceramics for warmth.
Maintenance Level:
Low Maintenance. Simple surfaces and closed storage make cleaning easier.
Estimated Budget (USD):
$500–$3,000 for styling and lighting updates; $10,000–$60,000+ for a full warm minimalist remodel.
Professional Designer Advice for Private Kitchen Decor
Layout Planning
A private kitchen starts with workflow. Before choosing colors, decide where prep, cooking, cleanup, storage, and serving will happen. The best private kitchens hide clutter without making daily tasks harder.
If you cook often, keep cutting boards, knives, trash, and mixing bowls close to the prep zone. If you entertain, create a clean serving area away from the messiest work area.
Lighting
Layered lighting is essential. Use ambient lighting for the whole room, task lighting for counters, and accent lighting for shelves, glass cabinets, or pantry zones. Under-cabinet lighting is especially useful because it improves both function and mood.
Scale
Scale matters with islands, pendants, cabinets, hardware, and storage walls. A full-height cabinet wall can look elegant, but only if the room has enough balance. A huge island can be beautiful, but not if it blocks walking paths.
Balance
A private kitchen should not feel like a blank wall of cabinets. Balance hidden storage with warmth: wood, stone, tile texture, glass doors, a small shelf, art, or soft window treatments.
Color Harmony
Use a controlled palette. A strong private kitchen often has one main cabinet color, one countertop material, and one accent finish. For example: cream cabinets, oak island, black hardware. Or olive cabinets, white quartz, brass hardware.
Material Selection
Choose materials that handle real kitchen life. Quartz, porcelain tile, ceramic tile, stainless steel, sealed wood, laminate, and durable cabinet finishes are practical. Natural stone can be beautiful, but understand sealing and maintenance before committing.
Long-Term Durability
Spend more on cabinets, layout, lighting, ventilation, and countertops because these are hard to change. Save trendier choices for stools, runners, towels, wall art, and small decor.
Common Private Kitchen Mistakes to Avoid
1. Hiding Everything Without Planning Access
This happens when homeowners focus only on the clean look. The better alternative is to hide items in places that match daily routines.
2. Forgetting Outlets Inside Appliance Garages
A hidden coffee or toaster zone needs power. Without outlets, appliances end up back on the counter.
3. Making the Kitchen Too Plain
Private does not mean empty. Add warmth through wood, lighting, tile, textiles, plants, or ceramics.
4. Using Too Much Open Shelving
Open shelving can look beautiful, but too much of it defeats the purpose of a private kitchen. Use open shelves as accents.
5. Choosing Deep Pantry Shelves Without Pull-Outs
Deep shelves hide items in the back. Use baskets, drawers, or pull-out trays.
6. Ignoring Lighting in Hidden Zones
Pantries, appliance garages, and prep zones need lighting. Dark storage becomes frustrating quickly.
7. Forcing a Butler Pantry Into a Small Home
A full pantry is not always realistic. A tall cabinet or appliance garage can solve the same problem in less space.
8. Choosing High-Maintenance Finishes
Some dark cabinets show fingerprints. Some natural stones stain. Some woods need careful cleaning. Choose finishes based on your lifestyle.
9. Forgetting Ventilation
A private kitchen still needs good ventilation, especially if it is more enclosed. A quality range hood helps control cooking odors and moisture.
Private Kitchen Budget Guide
Budget Friendly: $300–$5,000
This level is best for small updates and renters. Focus on hiding clutter, improving lighting, and making visible areas feel calmer.
Best upgrades:
- Cabinet organizers
- Countertop trays
- Appliance storage
- Under-cabinet lighting
- New hardware
- Pantry containers
- Roman shades
- Shelf styling
Mid Range: $5,000–$40,000
This range can create a much more private kitchen without a full luxury remodel. You can upgrade lighting, add pantry cabinets, paint or reface cabinets, improve storage, and replace counters or backsplash.
Best upgrades:
- Appliance garage
- Cabinet refacing
- Pantry wall
- Pull-out trash system
- Quartz countertops
- Better lighting
- New backsplash
- Semi-custom storage
Luxury: $40,000–$150,000+
This level is for custom private kitchens with panel-ready appliances, full-height cabinetry, butler pantries, sculleries, premium surfaces, custom lighting, and professional installation. Current 2026 cost guides show kitchen remodels vary widely, with many projects falling between modest updates and high-end renovations depending on scope, market, and finish level.
Best upgrades:
- Custom cabinetry
- Panel-ready appliances
- Butler pantry or scullery
- Built-in coffee station
- Luxury lighting plan
- Stone or porcelain surfaces
- Integrated refrigeration
- Custom storage wall
Conclusion
A private kitchen is not about closing the door on real life. It is about making real life easier to live with. It gives the coffee maker a home, the pantry a system, the island a purpose, and the daily mess a place to disappear.
Start with the part of your kitchen that feels most exposed. If small appliances are the problem, create an appliance garage. If food storage is messy, improve the pantry. If the kitchen feels too visible from the living room, add soft separation or calmer cabinet finishes. If the room feels cold, bring in warm wood, layered lighting, and softer colors.
The best private kitchen decor ideas in 2026 are practical, beautiful, and quietly luxurious. They do not ask your kitchen to look perfect every minute. They simply help it feel calmer, more organized, and more enjoyable every day.